

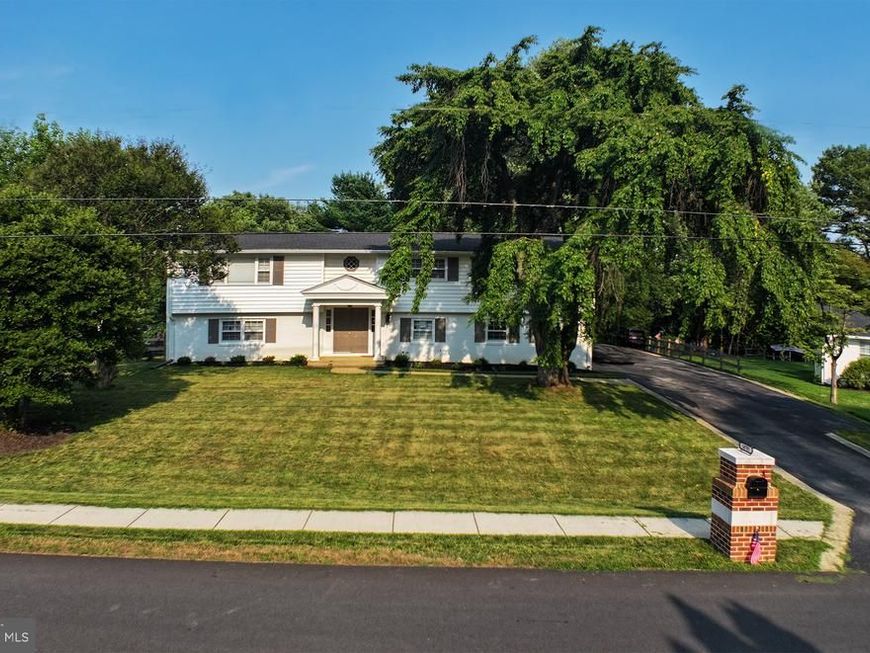


BEDS5
BATHS4 full
SQUARE FEET3,023
MLS#MDMC2250506
STATUSACTIVE
PROPERTY TYPEResidential - Single Family
SUBDIVISIONSTONEGATE
SCHOOLMONTGOMERY COUNTY PUBLIC SCHOOLS
Property Description
This amazing 5Br 4Ba home.2 story foyer Gorgeous hardwood Floor. Corian counters,48" cherry cabinetry with an island on middle for huge gathering or events separate DR. Main room suite has french doors which open up to an amazing huge deck overlooking a beautiful landscaped backyard. In-law suite one bedroom living area and kitchenette and bathroom with private entrance.
Property Features
Property Type: Residential - Single Family
Basement: Daylight, Full, Outside Entrance, Side Entrance
Basement: Yes
Cooling: Central A/C
Fireplaces: 2
Fuel Type: Natural Gas
Garage: 2
Heating: Forced Air
Home Style: Bi-level
Lot Size: 0.39 Acres
Roof Type: Asphalt
Stories: 2.0
Taxes: $7,138
Year Built: 1967
Feature Descriptions
Additional Structures: Above Grade, Below Grade
Appliances: Dishwasher, Dryer - Electric, Microwave, Refrigerator, Washer
Exterior: Secure Storage
Exterior: Brick, Combination
Fencing: Fully
Flooring: Hardwood
Interior: Crown Moldings, Dining Area, Floor Plan - Traditional, Kitchen - Island, Kitchen - Gourmet, Bathroom - Tub Shower
Lot: Backs to Trees, Front Yard, Open, Private
Lot Dimensions: 0.39 Acre(S)
Number of Rooms: 5
Parking Features: Parking Space Conveys, Paved Driveway
Parking Notes: 8 Total Parking Spaces
Pet Restrictions: Cats OK, Dogs OK
Sewer: Public Sewer
SQFT Above Finished: 1723
SQFT Below Finished: 1300
SQFT Total Finished: 3023
Structure Type: Detached
Total Garage/Parking Spaces: 8
Water: Public
Local Schools
Elementary School: STONEGATE
School District: MONTGOMERY COUNTY PUBLIC SCHOOLS
Listed By / Shown By
Listed By
Agency Name: Smart Realty, LLC
Agency Phone: 3014451395
Shown By
Agent Name: Sean Miller
Agent Phone: Cell: (410) 800-8915
Agency Title: Berkshire Hathaway HomeServices Homesale Realty

 First American
Estimate Your Payment
Estimated Payment
$ 2,550.72 per month $1,729.27 Principal & Interest $594.83 Property Tax $226.63 Homeowner's Insurance



 Corporate Office - 215 S Centerville Rd. Lancaster, PA 17603
14705 Notley Road | MLS# MDMC2250506
This single family home located at 14705 Notley Road, Silver Spring, MD 20905 is currently listed for sale with an asking price of $777,000. This property was built in 1967 and has 5 bedrooms and 4 full baths with 3023 sq. ft. Notley Road is located in the STONEGATE subdivision within the MONTGOMERY COUNTY PUBLIC SCHOOLS school district. Search STONEGATE real estate on seanmiller.homesale.com today.