



BEDS4
BATHS2 full
SQUARE FEET3,120
MLS#MDHW2070678
STATUSACTIVE
PROPERTY TYPEResidential - Single Family
SUBDIVISIONMAPLE LAWN
SCHOOLHOWARD COUNTY PUBLIC SCHOOLS
Property Description
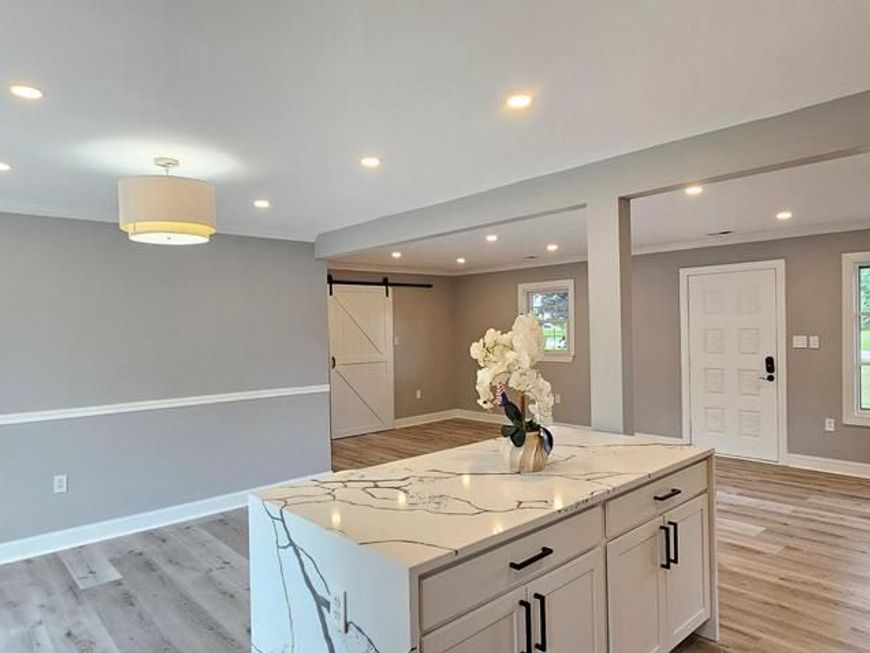
Move-In Ready! Beautifully updated 4-bedroom, 2-full-bath single-family home on approximately 1 acre in desirable Fulton, located in Howard County’s top-rated school district. Featuring luxury LVP flooring, fresh paint, recessed lighting, and a chef’s kitchen with quartz countertops, waterfall island, and premium GE Profile appliances. The fourth bedroom includes a private garage entrance and attached full bath and can also serve as a family room, guest suite, or home office. Enjoy a finished walk-out basement, new deck, fully fenced yard, mature trees, vegetable garden, large shed, and ample driveway parking. Energy-efficient geothermal HVAC helps reduce utility costs. Minutes from Maple Lawn, shopping, dining, and major commuter routes.
Property Features
Property Type: Residential - Single Family
Basement: Yes
Basement: Fully Finished
Cooling: Central A/C
Fireplaces: 1
Fuel Type: Geo-thermal
Garage: 1
Heating: Central
Home Style: Ranch/Rambler
Lot Size: 1.00 Acres
Stories: 2.0
Taxes: $7,425
Year Built: 1963
Feature Descriptions
Additional Structures: Above Grade, Below Grade
Exterior: Brick
Lot Dimensions: 1.00 Acre(S)
Parking Notes: 1 Total Parking Spaces
Pet Restrictions: No Pet Restrictions
Sewer: Private Sewer
SQFT Above Finished: 1560
SQFT Below Finished: 1560
SQFT Total Finished: 3120
Structure Type: Detached
Total Garage/Parking Spaces: 1
Utilities: Under Ground, Sewer Available, Water Available
Water: Well
Local Schools
School District: HOWARD COUNTY PUBLIC SCHOOLS
Listed By / Shown By
Listed By
Agency Name: Fairfax Realty Select
Agency Phone: 7035338660
Shown By
Agent Name: Sean Miller
Agent Phone: Cell: (410) 800-8915
Agency Title: Berkshire Hathaway HomeServices Homesale Realty

 First American
Estimate Your Payment
Estimated Payment
$ 2,582.19 per month $1,735.94 Principal & Interest $618.75 Property Tax $227.50 Homeowner's Insurance



 Corporate Office - 215 S Centerville Rd. Lancaster, PA 17603
7538 Cherry Tree Drive | MLS# MDHW2070678
This single family home located at 7538 Cherry Tree Drive, Fulton, MD 20759 is currently listed for sale with an asking price of $780,000. This property was built in 1963 and has 4 bedrooms and 2 full baths with 3120 sq. ft. Cherry Tree Drive is located in the MAPLE LAWN subdivision within the HOWARD COUNTY PUBLIC SCHOOLS school district. Search MAPLE LAWN real estate on seanmiller.homesale.com today.