



BEDS4
BATHS2 full 2 partial
SQUARE FEET1,960
MLS#MDHW2072656
STATUSCOMING SOON
PROPERTY TYPEResidential - Townhouse
SUBDIVISIONLEISHEAR VILLAGE
SCHOOLHOWARD COUNTY PUBLIC SCHOOLS
Property Description
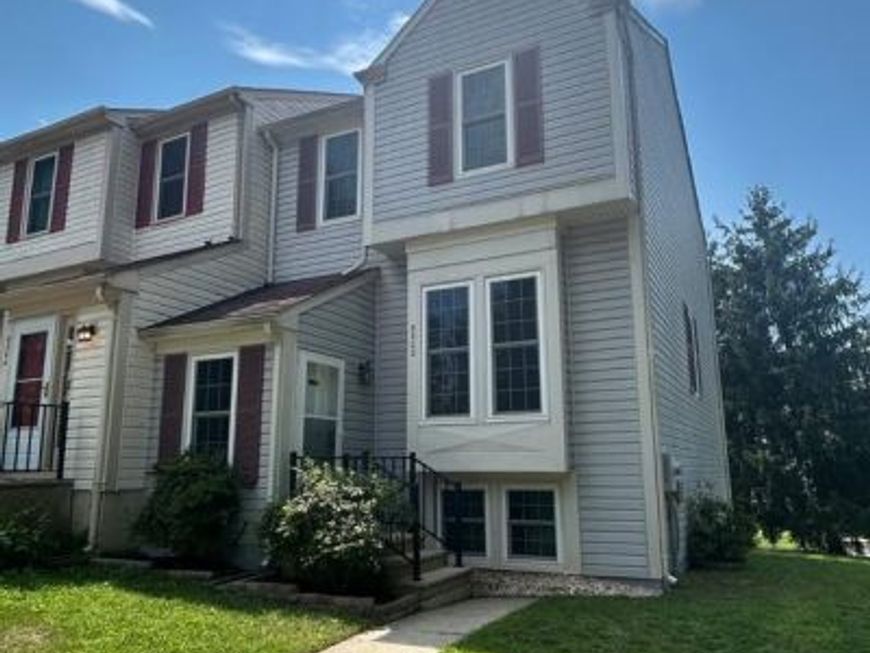
Welcome to 8302 Sperry Court, a spacious end-unit townhome situated on a desirable corner lot in the sought-after Leishear Village community! Recent improvements include a new HVAC system and energy-efficient hybrid water heater, both installed approximately two years ago. The hybrid water heater uses significantly less electricity than a traditional electric water heater, helping reduce energy consumption and utility costs. Additional peace of mind comes from whole-home surge protection. Offering three finished levels, 4 bedrooms, 2 full and 2 half bathrooms, this home combines a versatile floor plan with numerous additional updates. The bright and inviting main level features a spacious living room with 9 foot ceilings, separate dining area, and an eat-in kitchen with newer appliances, new quartz countertops, and refreshed cabinetry. A conveniently located half bath is renovated. Step outside to the composite deck with recently refinished floorboards and freshly stained rails—an ideal spot for grilling, entertaining, or simply relaxing while enjoying the open surroundings. Upstairs, you'll find three generously sized bedrooms with vaulted ceilings, including a primary suite with its own private full bathroom. Two additional bedrooms and a second full bath complete the upper level. The finished walk-out lower level with 9'6" foot ceilings adds exceptional flexibility and valuable additional living space. Recently finished, this level includes a 4th bedroom along with additional space perfect for a family room, recreation room, home office, or gym. A half bath, laundry area with newer washer and dryer, storage space, and direct access to the backyard complete the lower level. As an end unit, this home enjoys the added benefit of a larger corner lot with front, rear, and side yard space and open common area behind the property. The location is perfect for commuters with close proximity to I-95 and Routes 216 and 29. Minutes to JHU APL. Hammond Park is just minutes away, offering tennis courts, a playground, and a refreshing community pool. Even more outdoor adventure awaits along the scenic Patuxent River, perfect for hiking, kayaking, or simply enjoying nature. Everyday convenience is close at hand with an abundance of retail, grocery, and dining options nearby. And don’t forget the Laurel Community and Recreation Center — featuring a playground, multiple courts, a skate park, a full gym for adults, and a brand‑new pool. It’s a hub for fun, fitness, and community activity. 8302 Sperry Court offers the space, flexibility, updates, and location you've been looking for!
Property Features
Property Type: Residential - Townhouse
Basement: Daylight, Full, Full, Fully Finished, Improved, Heated, Interior Access, Outside Entrance, Rear Entrance, Windows, Walkout Level, Workshop
Basement: Yes
Cooling: Central A/C, Heat Pump(s)
Fuel Type: Electric
Heating: Heat Pump(s)
Home Style: Colonial
Lot Size: 0.05 Acres
Roof Type: Asphalt
Stories: 3.0
Taxes: $5,348
Year Built: 1983
Feature Descriptions
Additional Structures: Above Grade, Below Grade
Appliances: Dishwasher, Disposal, Dryer, Oven/Range - Electric, Range Hood, Refrigerator, Washer
Community Amenities: Tot Lots/Playground
Exterior: Sidewalks, Play Area
Exterior: Vinyl Siding
Flooring: Carpet, Luxury Vinyl Plank
HOA Fee: $72.00/Monthly
Interior: Kitchen - Table Space, Dining Area, Primary Bath(s), Carpet, Floor Plan - Traditional, Kitchen - Eat-In, Pantry, Bathroom - Tub Shower
Lot: Corner, Landscaping, Backs - Open Common Area, Front Yard, Rear Yard, SideYard(s)
Lot Dimensions: 0.05 Acre(S)
Municipality: LAUREL
Parking Features: Free, Paved Parking, Assigned
Rooms: Living Room, Dining Room, Primary Bedroom, Bedroom 2,Bedroom 3,Kitchen, Family Room, Laundry, Storage Room, Utility Room, Primary Bathroom
Sewer: Public Sewer
SQFT Above Finished: 1360
SQFT Below Finished: 600
SQFT Total Finished: 1960
Structure Type: End of Row/Townhouse
Utilities: Cable TV Available
Water: Public
Windows: Triple Pane
Room Sizes
Bedroom 2: 9 x 13 Level - Upper 1
Dining Room: 9 x 16 Level - Main
Bedroom 3: 9 x 11 Level - Upper 1
Living Room: 11 x 19 Level - Main
Family Room: 14 x 19 Level - Lower 1
Primary Bedroom: 11 x 19 Level - Upper 1
Kitchen: 10 x 16 Level - Main
Local Schools
School District: HOWARD COUNTY PUBLIC SCHOOLS
Listed By / Shown By
Listed By
Agency Name: Cummings & Co. Realtors
Agency Phone: 4108230033
Shown By
Agent Name: Sean Miller
Agent Phone: Cell: (410) 800-8915
Agency Title: Berkshire Hathaway HomeServices Homesale Realty

 First American
Estimate Your Payment
Estimated Payment
$ 1,601.08 per month $1,021.54 Principal & Interest $445.67 Property Tax $133.88 Homeowner's Insurance



 Corporate Office - 215 S Centerville Rd. Lancaster, PA 17603
8302 Sperry Court | MLS# MDHW2072656
This townhouse located at 8302 Sperry Court, Laurel, MD 20723 is currently listed for sale with an asking price of $459,000. This property was built in 1983 and has 4 bedrooms and 2 full and 2 partial baths with 1960 sq. ft. Sperry Court is located in the LEISHEAR VILLAGE subdivision within the HOWARD COUNTY PUBLIC SCHOOLS school district. Search LEISHEAR VILLAGE real estate on seanmiller.homesale.com today.