



BEDS3
BATHS2 full
SQUARE FEET1,782
MLS#PABK2079878
STATUSACTIVE
PROPERTY TYPEResidential - Mobile Home
SUBDIVISIONHIGHLAND ESTATES
SCHOOLKUTZTOWN AREA
Property Description
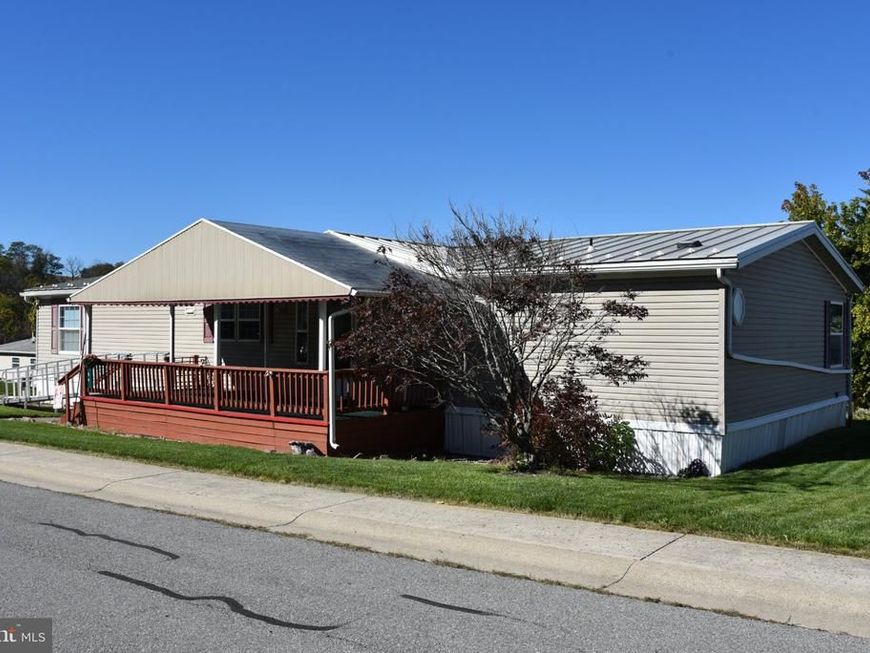
Welcome to this very large, recently updated home in the Kutztown School District! Enjoy sitting out on the large, covered front porch and then come on in to the bright and spacious living room, large enough for any family. All the ceilings are vaulted and have crown moulding throughout, and several rooms have been freshly painted. You will absolutely love this kitchen with tons of oak cabinets, and a large island with even more cabinets. Plenty of countertops with no lack for work space. The stove and fridge are new and the tile backsplash adds an elegant touch. The dining room is appropriately placed just off the kitchen. This home features 3 generously sized bedrooms, especially the primary bedroom - with it’s massive walk-in closet with a closet system making this a great addition to any bedroom. The primary bath is quite large and has a walk-in shower with a new shower head, and loads of vanity and closet storage in here, too. The other bedrooms each have double closets - so no worries for lack of storage there, either. The hall bath is spacious with a tub/shower combo, large vanity and a mirrored medicine cabinet. The laundry room includes the washer and dryer, cabinets and shelving with an exterior door that opens to a small covered porch. The garden shed with electricity is placed right off of the driveway for all your storage needs. There is nothing to do but move in, with confidence that you will be kept warm this winter and cool next summer with the new HVAC system that was only installed 3 months ago. Much more to enjoy here with the community amenities including the pool, playground, basketball court and fitness center. With Rt. 78 close by, it is an easy commute to both Reading and Allentown. We welcome your showing!
Property Features
Property Type: Residential - Mobile Home
Cooling: Central A/C
Fuel Type: Propane - Leased
Heating: Forced Air
Home Style: Modular/Pre-Fabricated, Ranch/Rambler
Lot Size: 0.00 Acre(S)
Roof Type: Metal
Stories: 1.0
Taxes: $2,141
Year Built: 2003
Feature Descriptions
Accessibility: 2+ Access Exits, Ramp - Main Level
Additional Structures: Above Grade, Below Grade
Appliances: Built-In Microwave, Dishwasher, Dryer, Oven/Range - Electric, Refrigerator, Washer, Water Heater
Community Amenities: Basketball Courts, Club House, Pool - Outdoor, Tot Lots/Playground
Electric: 200+ Amp Service
Exterior: Frame, Vinyl Siding
Exterior: Outbuilding(s)
HOA Fee: $858.00/Monthly
Interior: Bathroom - Walk-In Shower, Bathroom - Tub Shower, Built-Ins, Carpet, Ceiling Fan(s), Crown Moldings, Dining Area, Entry Level Bedroom, Floor Plan - Open, Floor Plan - Traditional, Formal/Separate Dining Room, Kitchen - Island, Pantry, Primary Bath(s), Recessed Lighting, Stain/Lead Glass, Walk-in Closet(s)
Lot: Corner, Level, Rented Lot
Lot Dimensions: 0.00 Acre(S)
Municipality: GREENWICH TWP
Number of Rooms: 9
Parking Notes: 2 Total Parking Spaces
Rooms: Living Room, Dining Room, Bedroom 2,Bedroom 3,Kitchen, Bedroom 1,Laundry, Other, Bathroom 1,Bathroom 2
Sewer: Community Septic Tank
SQFT Above Finished: 1782
SQFT Total Finished: 1782
Structure Type: Manufactured
Total Garage/Parking Spaces: 2
Utilities: Propane
Water: Community
Room Sizes
Living Room: 18 x 19 Level - Main
Dining Room: 10 x 11 Level - Main
Kitchen: 17 x 12 Level - Main
Bedroom 1: 17 x 16 Level - Main
Bathroom 1: 9 x 9 Level - Main
Bedroom 2: 12 x 12 Level - Main
Bedroom 3: 11 x 10 Level - Main
Bathroom 2: 8 x 5 Level - Main
Other: 8 x 11 Level - Main
Laundry: 10 x 6 Level - Main
Local Schools
School District: KUTZTOWN AREA
Listed By / Shown By
Listed By
Agency Name: Realty One Group Exclusive
Agency Phone: 6106835333
Shown By
Agent Name: Sean Miller
Agent Phone: Cell: (410) 800-8915
Agency Title: Berkshire Hathaway HomeServices Homesale Realty

 First American
Estimate Your Payment
Estimated Payment
$ 568.34 per month $344.74 Principal & Interest $178.42 Property Tax $45.18 Homeowner's Insurance



 Corporate Office - 215 S Centerville Rd. Lancaster, PA 17603

94 Pheasant Drive | MLS# PABK2079878
This single family home located at 94 Pheasant Drive , Kutztown, PA 19530 is currently listed for sale with an asking price of $154,900. This property was built in 2003 and has 3 bedrooms and 2 full baths with 1782 sq. ft. Pheasant Drive is located in the HIGHLAND ESTATES subdivision within the KUTZTOWN AREA school district. Search HIGHLAND ESTATES real estate on seanmiller.homesale.com today.